Kitchen POP Design: A Complete and Easy Guide for Your Home
When people think about improving a kitchen’s look, they usually focus on cabinets, tiles, or countertops. But there is one part of the kitchen that often gets ignored — the ceiling. A plain, empty ceiling can make even a well-designed kitchen look incomplete. This is where a kitchen POP design comes in.
POP, which stands for Plaster of Paris, is one of the most loved materials for making false ceilings in Indian homes. It is soft, easy to shape, and can be turned into almost any pattern you like. Whether you want something simple or something bold and eye-catching, POP can help you get that look without spending too much money.
In this blog, we will talk about everything you need to know about kitchen POP design — what it is, why people choose it, different styles you can pick from, how much it costs, and some easy tips to help you choose the right one for your own kitchen. We will keep the language simple so that even if you are new to home design, you can follow along easily.
What Is a Kitchen POP Design?
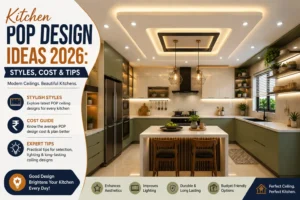
A kitchen POP design is basically a false ceiling made using Plaster of Paris. A false ceiling is a second ceiling that is built a little below the main concrete ceiling of your room. It is not load-bearing, which means it does not hold up the building. Its only job is to look nice and to hide things you don’t want to see, like wires, pipes, and ducts.
For a long time, kitchen ceilings were left bare, with nothing but a simple tube light on them. But as home design has changed over the years, people started paying more attention to what is now sometimes called the “fifth wall” — the ceiling. A kitchen POP design turns that bare, boring ceiling into a smart and stylish part of the room.
POP is a white powder that turns into a paste when mixed with water. Workers use this paste to build shapes on a metal frame fixed to your ceiling. Once it dries, it becomes hard and smooth, ready to be painted in any color you like. Because it can be moulded so easily, designers can create curves, layers, patterns, and borders that other materials cannot copy so easily.
Why Choose POP for Your Kitchen Ceiling?
Before jumping into design ideas, it helps to understand why so many homeowners still pick POP for their kitchen, even with newer materials like gypsum and PVC available in the market.
1. It Hides Wires and Pipes
Kitchens usually have a lot of wiring for lights, chimneys, and appliances. There may also be gas pipelines or exhaust ducts running along the ceiling. POP is a great material for hiding all of this wiring and piping, giving your kitchen a clean and neat look.
2. It Is Light in Weight
One of the biggest benefits of POP is that it is light in weight, which makes it easy to install without adding too much load to your ceiling structure. This also means the installation process is usually quicker compared to heavier materials.
3. It Can Handle Heat
Kitchens naturally get hot because of cooking, stoves, and ovens. POP can handle high temperatures well, which is an important quality for any material used near heat sources like a kitchen.
4. You Can Shape It However You Want
This is probably the biggest reason designers love POP. It can be moulded into almost any design or shape you want, giving you full freedom to be creative with your ceiling.
5. It Is Budget-Friendly
Compared to some other ceiling materials, POP tends to be cheaper. POP ceilings usually cost around 20 to 25 percent less than gypsum ceilings, making them a more pocket-friendly option for many homes.
One Thing to Keep in Mind
While POP has many benefits, there is one point worth remembering. POP is not water-resistant, so it needs to be used carefully in a kitchen where moisture and steam are common. This does not mean you cannot use it — it simply means it should be placed away from areas with direct water contact, like right above the sink, and should have proper ventilation so moisture doesn’t build up.
Popular Kitchen POP Design Ideas
Now let’s get into the fun part — the actual design styles you can choose for your kitchen. There is something here for every kind of kitchen, whether it is small, large, modern, or traditional.
1. Simple Flat or Single-Level POP Ceiling
If you like clean and simple looks, a single-level POP ceiling is a great place to start. This design has one flat, even surface across the whole kitchen. It does not have curves or multiple layers, which keeps the cost lower and the look very neat.
This style works well for small kitchens because it does not take up much height, keeping the room feeling open and airy. It’s also a good base if you plan to add strip lighting or spotlights later.
2. Tray Ceiling Design
A tray ceiling has a design where the centre part of the ceiling is set a little lower, making it look like an upside-down tray. This style became popular in kitchens back in the late 1990s and is still loved today.
What makes this design special is how it plays with the height of the room. Tray ceilings can make a room feel taller than it actually is, which is why they work so well in smaller kitchens.- The layered look also adds a bit of drama without being too much, and it pairs beautifully with hidden LED lights placed along the edges of the tray.
3. Cove POP Design
A cove design uses a smooth, curved shape where the ceiling meets the wall, instead of a sharp corner. Curves like these soften the hard lines of your cabinets and create a smoother, more modern flow from one part of the kitchen to another.
Cove designs are also great at separating spaces without a wall. For example, they can be used to mark the difference between your kitchen and an attached breakfast area, while still letting conversations flow easily between the two rooms. This is a lovely choice for open-plan homes.
4. Arched POP Design
Arched wall and ceiling designs were once a common feature in Indian homes, and POP has brought this classic style back into fashion. An arch adds a soft, elegant curve that feels warm and welcoming, especially in kitchens with a traditional or rustic theme.
Arches work particularly well if your kitchen connects to another room, as the curve creates a gentle transition instead of a harsh, straight boundary.
5. Multi-Level or Layered POP Ceiling
If you want your kitchen to feel more premium and detailed, a multi-level design might be the right fit. This design has two or more layers built into the ceiling, creating depth and a sense of luxury.
These designs usually cost more because of the extra material and work involved, but they give your kitchen a very high-end, designer feel. They also allow for creative lighting layers — one light for the top level and another softer glow for the lower level.
6. Drop Ceiling with Inset Lights
If your kitchen already has a great view or plenty of natural light, keeping the ceiling design simple is often the smarter move. A basic POP drop design paired with small inset lights keeps the attention on the windows and natural brightness instead of a busy ceiling.
This is a wonderful choice for kitchens with large windows or a garden view, where you don’t want the ceiling to compete with the scenery.
7. Textured POP Ceiling
Not every ceiling design has to be perfectly smooth. A textured POP finish can actually work in your favour by hiding small flaws or imperfections on the ceiling surface, reducing the amount of prep work needed before installation. Textured designs, especially ones with a grey, concrete-style look, also give the kitchen a raw, industrial charm that pairs beautifully with modern cabinetry.
8. Wooden Block Accent Ceiling
For a warmer feel, some homeowners combine POP with wooden design elements. Exposed wooden blocks set against a POP base bring a cosy, warm texture to the ceiling, and this pairs especially well with butcher block countertops or wood-finished cabinets. The gaps between the wood pieces and the POP base can also be used to hide small LED lights, adding a soft glow between the blocks.
9. Plus-Minus (Ring) POP Design
This design uses a circular ring shape built into the ceiling, almost like a large plus-minus symbol. It’s more than just decoration the ring shape works as a natural spot for lighting, with spotlights or strip lights placed around or inside the ring for even, balanced light distribution. This design suits square or U-shaped kitchens and pairs nicely with a hanging light or small chandelier placed right in the centre.
10. Floating Island POP Design
If your kitchen has an island in the centre, you can create a matching POP shape directly above it. This “floating” design mirrors the shape of the island below, acting almost like a mirror image of your floor plan and helping the island become the true focal point of the room. It’s a lovely way to draw the eye upward while still keeping the island as the star of the kitchen.
Lighting: The Secret Ingredient in Every POP Design
No matter which design style you pick, lighting plays a huge role in how the final ceiling looks and feels. In fact, one of the biggest advantages of a POP ceiling is the way it lets you layer different types of lighting instead of relying on one single harsh light source.
Here are a few lighting ideas you can mix into your kitchen POP design:
- Cove lighting – Soft lights hidden inside curves or edges for a warm, ambient glow.
- Recessed spotlights – Small, focused lights placed directly above chopping boards or cooking areas for better visibility.
- Pendant lights – Hanging lights over a breakfast counter or island for a stylish touch.
- Strip lighting – Thin LED strips placed along tray edges or ring designs for a modern, glowing outline.
Getting the lighting mix right can completely change how your kitchen feels — from bright and energetic during cooking hours to soft and cosy in the evening.
How Much Does a Kitchen POP Design Cost?
This is usually one of the first questions people ask, and it’s a fair one — budget matters a lot when planning any home renovation.
The cost of a POP ceiling depends on a few things: the size of your kitchen, how complex the design is, the quality of materials used, and the labour charges in your city. Here’s a rough idea based on current market rates in India:
- Simple, single-level design: Around ₹60 to ₹90 per square foot
- Designs with curves, coves, or trays: Around ₹95 to ₹135 per square foot
- Multi-level or heavily decorative designs: ₹140 and above per square foot
Good-quality POP work, when installed by a skilled contractor and cured properly, can last anywhere from 15 to 20 years or even longer. That said, since POP does not handle water well, areas that see regular dampness or water leakage — including kitchens close to water sources — may do better with moisture-resistant gypsum or PVC boards instead.
A good tip here is to always ask your contractor for a clear breakdown of material cost, labour cost, and any lighting or electrical work separately. This helps you understand exactly where your money is going and avoids surprise charges later.
Tips for Choosing the Right Kitchen POP Design
Picking the right design isn’t just about what looks nice in a photo — it should also work well for your actual kitchen. Here are some simple tips to help you decide:
1. Think about your ceiling height: If your kitchen has a low ceiling, avoid heavy, multi-level designs. A single-level or slim tray design will keep the room feeling open instead of cramped.
2. Match it with your kitchen style: A modern kitchen with sleek cabinets will look great with clean lines and simple curves, while a traditional kitchen may suit arches and warmer tones better.
3. Don’t ignore ventilation: Since kitchens produce heat and steam, make sure your false ceiling design still allows enough space for your chimney and exhaust systems to work properly.
4. Keep maintenance in mind: Choose a finish that is easy to clean, since kitchen ceilings can collect grease and smoke over time. A smooth, glossy paint finish is usually easier to wipe down than a heavily textured one.
5. Plan your lighting early: Decide on your lighting layout before the POP work begins. It’s much easier and cheaper to build wiring points into the design from the start than to add them later.
6. Set a realistic budget: Get quotes from more than one contractor and compare what’s included — material, labour, and finishing — so you know you’re getting a fair price.
Small Kitchen? Here’s What Works Best
If you have a compact kitchen, you might be wondering if a false ceiling will even suit your space. The good news is that POP can actually help a small kitchen feel bigger and brighter when the design is chosen thoughtfully.
A drop ceiling can be a smart way to visually define your kitchen space, especially in modern homes where the kitchen, dining, and living areas all flow into one open area, without needing to build an actual wall. For small kitchens specifically, tray designs work wonderfully because they trick the eye into seeing more height. Sticking to lighter paint colours on the ceiling, along with soft LED lighting, also helps the space feel more open and less boxed in.
Final Thoughts
A kitchen is more than just a place to cook — it’s often the heart of the home, where families gather, meals are made, and memories happen around the table. A well-thought-out kitchen POP design can turn this everyday space into something that feels warm, stylish, and truly your own.
Whether you go for a simple flat ceiling, a soft cove, a dramatic multi-level design, or a cosy wooden accent style, the key is to choose something that fits your space, your budget, and the way you actually use your kitchen. Take your time, look at a few different styles, talk to a good contractor, and don’t be afraid to add your own personal touch. Your kitchen ceiling might just become your favourite part of the room.