Introduction
Walk into almost any kitchen and your eyes are drawn straight to the counters, the cabinets, the backsplash tiles, maybe the shiny new chimney hood. Rarely does anyone look up. Yet the ceiling — what designers like to call the “fifth wall” — has as much power to shape the mood of a room as any of those elements. For decades, kitchen ceilings in most homes were treated as an afterthought: a flat white surface with a single tube light and a fan hook. That’s changing fast, and the material driving the change is POP, short for Plaster of Paris.
Kitchen POP designs have moved from being a luxury reserved for showhomes to a mainstream choice for apartments, independent houses, and even rental renovations. A well-planned POP false ceiling does more than look good in photographs. It hides the maze of electrical wiring, chimney ducting, and sometimes gas lines that a modern kitchen depends on. It lets you layer your lighting instead of relying on one harsh bulb. And it gives you a way to visually define the kitchen zone in the open-plan layouts that have become so popular in contemporary homes.
What Exactly Is POP, and Why Is It Used in Kitchens?
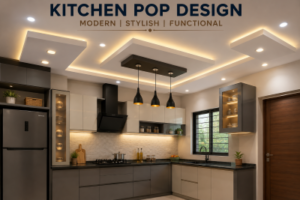
Plaster of Paris is a fine white powder made by heating gypsum to remove most of its water content. When mixed with water on-site, it becomes a workable paste that can be moulded, layered, and shaped over a metal or wooden frame fixed a few inches below the original concrete ceiling. Once it dries, it hardens into a smooth, paintable surface that can take on almost any form — flat panels, curved coves, stepped trays, geometric patterns, or ornate mouldings.
Interior designers have leaned on POP for years because it strikes a rare balance: it’s affordable, it’s endlessly customizable, and it hides ugly infrastructure without requiring structural changes to the home. In a kitchen specifically, that infrastructure problem is bigger than in most other rooms. Between the electrical circuits for multiple appliances, the ducting for a chimney hood, plumbing for the sink, and sometimes gas lines, a kitchen ceiling has a lot to hide. POP handles that job while still leaving room for creative lighting and visual detailing.
Why POP Works So Well for Kitchen Ceilings
There are a handful of practical reasons POP consistently comes up as a recommended material for kitchen false ceilings, beyond simply looking attractive.
1. Lightweight and Easy to Install
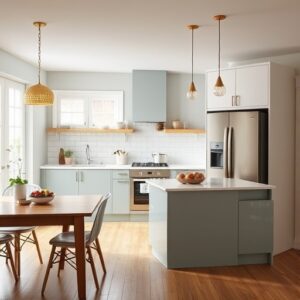
Because POP is applied as a paste over a lightweight frame rather than as heavy prefabricated boards, it doesn’t add significant structural load to the ceiling. This makes installation faster and less invasive than many alternative materials, and it’s one reason contractors are comfortable using it even in older buildings.
2. Heat Resistance
Kitchens generate more ambient heat than almost any other room in the house, thanks to stovetops, ovens, and chimney exhaust. A ceiling material that warps, discolors, or degrades under sustained heat is a liability. POP holds up well under these conditions, which is part of why it remains the go-to choice for kitchen ceilings specifically, even in homes that use other materials like gypsum board elsewhere.
3. Design Flexibility
Unlike prefabricated ceiling panels, POP is moulded by hand on-site, which means it can be shaped into virtually any pattern a designer or homeowner can imagine — curved coves, angular trays, layered steps, arches, or intricate borders. If you have a very specific vision for your ceiling, POP is usually the material that can execute it.
4. Concealing Wiring and Ductwork
A modern kitchen’s electrical and mechanical needs have grown considerably — task lighting, ambient lighting, chimney wiring, exhaust ducting, and sometimes even smart-home sensors. A false ceiling built with POP creates a cavity where all of this can be routed and hidden, leaving a clean, uncluttered surface below.
5. Cost-Effectiveness
Compared with gypsum board ceilings, POP designs tend to come in noticeably cheaper — commonly cited as being roughly 20-25% less expensive for a comparable finish. For homeowners trying to get a high-impact look without blowing the renovation budget, that price gap matters.
6. Layered, Flexible Lighting
Perhaps the single biggest transformation a POP ceiling brings to a kitchen is lighting. Instead of one central light fixture casting flat, uneven illumination and harsh shadows across your countertop, a POP ceiling lets you combine several lighting types: recessed spotlights over the chopping and prep zones, soft cove lighting tucked into a raised or stepped section for ambience, and statement pendant lights over an island or breakfast counter. This kind of layered lighting is difficult to achieve with a plain, flat ceiling.
7. Zoning Open-Plan Spaces
In homes where the kitchen flows directly into the dining or living area without a physical wall, a POP ceiling section can subtly mark where the kitchen “zone” begins and ends — through a drop in ceiling height, a change in shape, or a shift in lighting — without needing to build an actual partition.
The Trade-Offs: What to Consider Before You Commit
No material is perfect, and POP comes with a few genuine considerations worth weighing honestly before you sign off on a design.
- Ceiling height matters: A false ceiling, by definition, lowers the usable height of the room. In many urban apartments, average ceiling height sits around 8-9 feet, and dropping a POP design in a space that low can make the kitchen feel cramped rather than elevated. Most designers recommend a POP ceiling only when your existing ceiling height is in the 10-12 foot range, or when you opt for a very shallow, minimal drop rather than a deep tray or coffered design.
- It’s not water-resistant: Because Plaster of Paris isn’t inherently waterproof, it needs to be kept away from direct moisture exposure — meaning careful planning around the area directly above the sink or hob, and ensuring good kitchen ventilation overall so ambient humidity doesn’t affect the finish over time.
- Maintenance is an ongoing commitment: POP ceilings, especially in a kitchen where grease and airborne cooking residue are unavoidable, need regular dusting and periodic cleaning to keep them looking fresh. Left unattended, the surface can degrade or discolor over the years.
- Installation takes time: Unlike prefabricated ceiling panels that can be fitted relatively quickly, POP work is done wet, on-site, and needs adequate drying time between coats. A full kitchen ceiling project, depending on complexity, can take anywhere from a couple of weeks up to a month, and the process itself is messier than working with dry materials — expect some site disruption while it’s underway.
Weighed against the benefits, none of these are usually dealbreakers, but they are worth planning around rather than discovering mid-project.
Popular Kitchen POP Design Styles to Consider
With the fundamentals covered, here’s a tour through the design styles that keep coming up as favorites among interior designers and homeowners alike, ranging from understated to statement-making.
1. The Tray or Recessed Border Ceiling
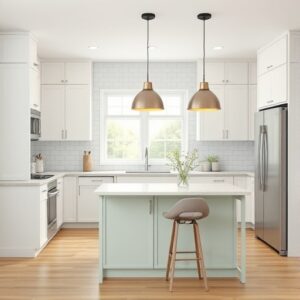
This is consistently one of the most popular choices for modern apartment kitchens, and for good reason. The design keeps the central portion of the ceiling at its original height while dropping a POP border around the perimeter of the room. The result is a “tray” effect that adds visual depth without sacrificing much headroom, which is exactly why it works so well in kitchens with modest ceiling heights. Tucking LED strip lighting into the hidden groove of the tray creates a soft, glowing halo effect (often called cove lighting), while recessed spotlights along the lower border illuminate the countertops directly below. It’s a design that photographs beautifully but is also genuinely functional day to day.
2. Floating Island Ceiling Block
If your kitchen is built around a central island, your ceiling design should acknowledge it. This style involves building a suspended, self-contained block of POP directly above the island, effectively mirroring the floor plan on the ceiling above. It works because it visually anchors the island as the room’s focal point and creates a natural spot to hang a set of linear pendant lights or a statement chandelier. In some layouts, this suspended block can even be designed to house the chimney extraction hood if the cooktop sits on the island itself. This is best suited to larger, open-plan kitchens where there’s enough visual “breathing room” for a floating element to read as intentional rather than crowded.
3. POP with Wooden Rafters or Panels
Sleek, glossy modern kitchens — think stainless steel appliances and high-gloss cabinetry — can sometimes feel a little cold or clinical. Pairing a POP ceiling with wooden slats or panels introduces warmth and texture that balances out those harder surfaces. A common approach is a white POP base with wooden slats running parallel through the center, or alternatively a wooden border framing a plain white POP field. This hybrid look has become especially popular as more kitchens lean into a warm, Scandinavian-influenced aesthetic.
4. Arched Cove Design
Once a familiar sight in older Indian homes, the arched ceiling design had largely fallen out of fashion until POP brought it back in a more refined form. A smooth, curved cove can be used to gently separate the kitchen from an adjoining breakfast nook or dining area without needing a hard wall, letting conversation and movement flow naturally between the two spaces while still giving each zone its own visual identity.
5. Simple Drop Ceiling with Inset Lighting
Not every kitchen needs an elaborate design, and if yours has a great view or generous natural light, sometimes the smartest move is to get out of the way. A simple, fuss-free POP drop with clean inset lighting keeps the focus on the windows and daylight rather than competing with them. This minimalist approach also tends to be the most budget-friendly and fastest to install.
6. Statement Tray with Wallpaper or Color Fill
For homeowners who want their ceiling to be a genuine conversation piece, a simple tray-style POP false ceiling can be elevated dramatically by filling the recessed panel with a printed wallpaper or a bold paint color instead of leaving it plain white. Soft pastel tones like mint green, sage, or blush have become particularly popular choices for this treatment, giving the kitchen a boutique-café feel.
7. Plus-Minus (Raised and Recessed) Design
This style plays with a combination of raised and recessed POP sections to create a sense of rhythm and symmetry across the ceiling. It appeals to homeowners who want balance and clean geometry without excess ornamentation, and it tends to be easy to maintain since it avoids deep grooves or crevices where dust collects. It works particularly well in contemporary kitchens where straight lines and symmetry are already the dominant design language.
8. Coffered Ceiling
For kitchens with generous ceiling height and a larger footprint, a coffered POP design brings genuine architectural drama. The design divides the ceiling into a grid of recessed square or rectangular panels, each framed by raised POP borders, creating a sense of depth and pattern that reads as classic and timeless rather than trendy. These recessed boxes are also ideal spots for integrating lighting or even faux wooden beam details for a more rustic, farmhouse-inspired finish.
9. Geometric and Patterned Ceilings
For kitchens with a more contemporary or maximalist design language, bolder geometric POP patterns — hexagons, chevrons, layered rectangles — can become the room’s standout feature. The key with this style is restraint elsewhere: let the ceiling patterns lead, and keep cabinetry and countertops relatively simple so the two don’t visually compete.
10. Decorative Mouldings and Vent Hood Framing
POP isn’t limited to flat ceiling sections. It can also be used for decorative moulding detail — framing the edges of open shelving, adding subtle trim around cabinet brackets, or even building an entire sculpted surround for a kitchen chimney vent hood. This turns what’s normally a purely functional fixture into a genuine design feature.
11. Textured Wall Panels for Small Kitchens
POP design ideas aren’t limited to the ceiling. In smaller kitchens where a full false ceiling might feel too heavy, a textured POP wall panel can add visual interest as a backdrop without eating into vertical space. Combined with compact moulding detail around cabinet edges or door frames, this approach lets a small kitchen feel considered and stylish without appearing cluttered.
12. Single Bold Color Ceiling
Rather than layering multiple textures or patterns, some of the most striking recent kitchen ceilings commit to a single, bold color across the entire POP surface — a deep charcoal grey paired with black track lighting, for instance. This monochrome approach has grown in popularity as more homeowners embrace darker, moodier kitchen palettes instead of the traditional all-white kitchen.
Lighting: The Real Star of a Good POP Design
If there’s one theme that runs through nearly every successful kitchen POP design, it’s lighting. A ceiling design and its lighting plan should really be considered together rather than as separate decisions, because the POP structure is what makes advanced lighting possible in the first place.
- Cove lighting: — LED strips hidden within a recessed groove — creates a soft, indirect glow that’s ideal for ambience rather than task work. It’s especially effective tucked into tray or arched designs.
- Recessed spotlights: are the workhorses of kitchen lighting, positioned directly above prep counters, sinks, and stovetops to eliminate shadows while you cook.
- Pendant lighting: provides a decorative focal point, most commonly hung over an island or breakfast bar, and works particularly well with floating island ceiling designs.
- Profile or linear lighting: run in simple straight lines through the POP structure offers a clean, budget-friendly way to add functional light without heavy ornamentation.
A well-thought-out kitchen doesn’t rely on a single overhead source. It layers two or three of these lighting types so the room can shift from bright and functional during meal prep to soft and warm for an evening gathering.
Cost Considerations
Kitchen POP design costs vary widely depending on your city, the complexity of the design, the ceiling height and area, and how much lighting work is involved. As a general rule of thumb, POP tends to come in around 20-25% cheaper than a comparable gypsum board false ceiling, which is one of the reasons it remains the more commonly chosen material for Indian kitchens specifically. Simple drop or tray designs with minimal detailing sit at the more affordable end, while coffered ceilings, floating island blocks, and heavily patterned or multi-textured designs cost more due to the additional material, labor hours, and drying time required.
Maintenance Tips for a Long-Lasting POP Kitchen Ceiling
Because kitchens generate grease, steam, and airborne cooking residue that most other rooms don’t, a POP ceiling here needs a bit more attention than one installed in a bedroom or living room.
- Dust regularly: with a soft, dry microfiber duster to prevent buildup, especially around recessed grooves and mouldings where dust tends to settle.
- Ensure good ventilation: with a functioning chimney and exhaust fan, since excess humidity and grease in the air accelerates surface degradation.
- Avoid direct water exposure: Since POP isn’t water-resistant, keep the area directly above the sink and hob especially dry, and address any roof or plumbing leaks immediately if they occur.
- Repaint every few years: to keep the surface looking fresh, particularly in high-heat, high-grease zones near the stove.
- Address cracks early: Hairline cracks can develop over time as a building settles; catching and patching these early prevents them from spreading.
Choosing the Right Design for Your Kitchen
With so many options on the table, it helps to narrow things down using a few practical questions rather than starting from aesthetics alone.
What’s your ceiling height? If you’re working with a standard 8-9 foot ceiling, lean toward a shallow tray, a simple drop, or a plus-minus design rather than anything with a deep coffered or multi-tier structure. Save the more dramatic designs for kitchens with 10 feet or more of height.
What’s your kitchen layout? An island kitchen practically calls out for a floating ceiling block above the island. A galley or parallel kitchen might suit a simpler linear tray design that echoes the shape of the room. An L-shaped or open-plan kitchen benefits from a zoning cove design that helps define the space.
What’s the rest of your kitchen’s style? A high-gloss, ultra-modern kitchen pairs well with clean geometric or single-color POP designs, while a kitchen with warmer, more traditional cabinetry might suit wooden rafter combinations or arched detailing better.
How much can you realistically maintain? If you know your household won’t keep up with frequent cleaning, favor simpler designs with fewer grooves and recesses where dust and grease can accumulate.
What’s your budget? Set your budget early and choose a design tier that fits it comfortably, rather than falling in love with an elaborate coffered design and then trying to cut corners on execution to fit the price — that trade-off tends to show in the final finish.
POP vs. Other False Ceiling Materials
Homeowners comparing options for their kitchen ceiling generally end up weighing POP against gypsum board, PVC panels, and, less commonly, wooden or metal false ceiling systems. Understanding how these stack up against each other makes it easier to explain your choice to a contractor and avoid being upsold on a material that doesn’t actually suit your kitchen.
- POP vs. Gypsum Board: Gypsum comes as prefabricated boards that are screwed onto a metal frame, which makes installation faster and generally less messy than wet-applied POP. However, gypsum is more limited when it comes to intricate curves, deep coves, or highly customized shapes, since it works with flat panels rather than moulded plaster.
- POP vs. PVC Panels: PVC ceiling panels are prized for being genuinely water-resistant, which makes them a popular choice for bathrooms and, in some homes, for kitchens where moisture is a bigger concern. They’re also low-maintenance and quick to install.
- POP vs. Wood or Metal False Ceilings: Wooden slat ceilings and metal grid systems are less common as full kitchen ceiling solutions but are frequently used as accent elements alongside POP, as covered earlier in the wooden rafter design section.
For most kitchens, the practical conclusion is straightforward: if design flexibility and cost-efficiency matter most, POP remains the default recommendation. If speed of installation or guaranteed water resistance is the priority, gypsum or PVC deserve serious consideration instead.
Kitchen POP Design Trends to Watch
Design trends shift gradually, but a few directions have become increasingly visible in kitchen ceiling projects recently, and they’re worth knowing about if you want your kitchen to feel current rather than dated in a few years.
- Warm minimalism: Rather than heavily patterned or highly ornate ceilings, many newer kitchens are favoring clean, simple tray or drop designs finished in warm off-white or soft beige tones, letting texture and lighting do the visual work instead of complex geometry.
- Matte and textured finishes: Where glossy white ceilings once dominated, matte finishes and subtle plaster textures are increasingly popular, giving the ceiling a more tactile, artisanal quality rather than a flat, factory-made look.
- Dark and moody ceilings: As kitchens overall move away from all-white palettes toward deeper, richer colors, ceilings are following suit. Charcoal, deep green, and even black POP ceilings paired with brass or warm-toned lighting fixtures have become a distinctive statement in more design-forward homes.
- Biophilic and natural material pairings: The pairing of POP with wood, discussed earlier, reflects a broader trend toward bringing natural materials and warmth into otherwise sleek, high-tech kitchens.
- Integrated smart lighting: As smart home systems become more affordable and common, more kitchen ceiling designs are being planned around app-controlled or voice-controlled lighting zones from the outset, rather than retrofitting smart bulbs into an existing fixture layout later.
A Practical Planning Checklist
Before you finalize your kitchen POP design with a contractor or interior designer, it helps to work through a short checklist to make sure nothing important gets overlooked in the excitement of choosing a style.
- Confirm your actual ceiling height and get a professional opinion on how much drop your chosen design will require.
- Map out your kitchen’s existing and planned electrical points, chimney ducting, and any plumbing that runs near the ceiling, so the POP frame can be built around them properly.
- Decide on your lighting plan (task, ambient, and accent lighting) at the same time as the ceiling design, not afterward.
- Ask your contractor about drying time and get a realistic project timeline in writing.
- Clarify whether the quoted cost includes painting, lighting fixtures, and electrical work, or only the POP structure itself.
- Consider your kitchen’s ventilation setup, especially if you’re planning any design element close to the stove or sink.
- Ask to see photos of the contractor’s previous kitchen-specific POP work, since ceiling design for kitchens involves different practical considerations than for bedrooms or living rooms.
- Factor in a maintenance routine you can realistically commit to before choosing a highly detailed or heavily grooved design.
Taking the time to go through these points before work begins tends to save both money and frustration later, since changes made mid-installation are usually more expensive and time-consuming than decisions made at the planning stage.
Frequently Asked Questions
Is POP a good choice specifically for kitchen ceilings, or is gypsum better? Both materials are used in kitchens, but POP tends to be favored specifically because it’s more heat-resistant, more flexible for custom shapes moulded on-site, and generally 20-25% cheaper than gypsum board for a comparable finish.
How long does a POP ceiling installation take? Depending on the complexity of the design and drying time required between coats, a full kitchen POP ceiling project can take anywhere from around two weeks to a month.
Will a false ceiling make my kitchen feel smaller? It can, if your existing ceiling height is already low and you choose a design with a deep drop. Sticking to shallow tray designs, simple drops, or minimal detailing helps preserve a sense of height and space in more compact kitchens.
Can POP designs handle kitchen heat and steam? POP holds up well to heat, which is one of the reasons it’s commonly recommended for kitchens over some alternative materials. However, it isn’t water-resistant, so good ventilation and avoiding direct moisture exposure are important for longevity.
How often does a kitchen POP ceiling need to be repainted or touched up? This depends on your cooking habits and ventilation, but many homeowners find a repaint every few years keeps the ceiling looking fresh, especially in the zone directly above the stove where grease exposure is highest.
Final Thoughts
A kitchen’s ceiling is easy to overlook when you’re deep in decisions about countertop material, cabinet finishes, and appliance placement — but it’s also one of the few surfaces in the room with the power to completely change how the space feels. A well-chosen POP design does double duty: it solves the very real, unglamorous problem of hiding wiring and ductwork, and it opens the door to lighting and detailing that a flat ceiling simply can’t offer.
The best approach is to be honest about your constraints first — ceiling height, budget, and how much upkeep you’re realistically willing to do — and then choose a design within that frame rather than starting with the most dramatic option you’ve seen in a magazine or on Pinterest. Whether that ends up being a barely-there tray with soft cove lighting or a full coffered ceiling with a floating island block at its center, the goal is the same: a kitchen ceiling that finally gets the attention the rest of the room has had all along.